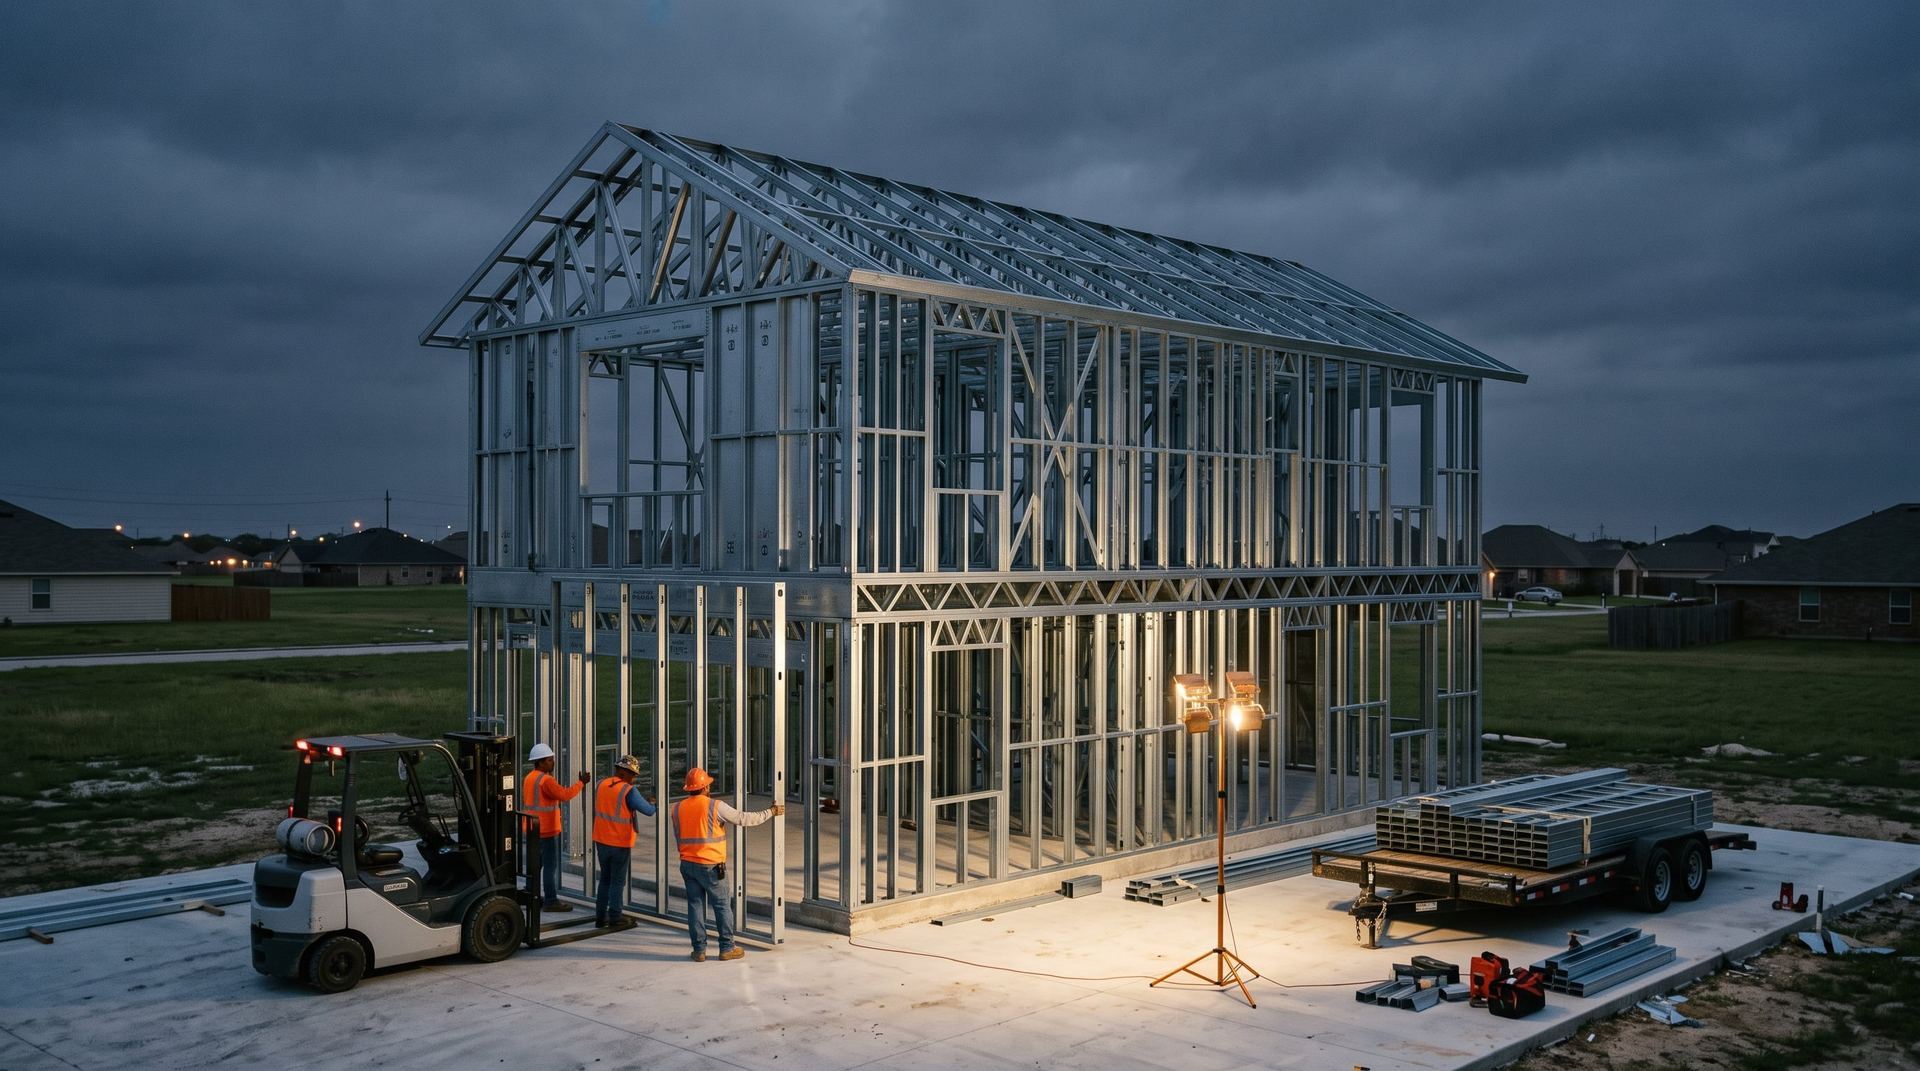
Two-storey galvanized steel frame standing on a slab at dusk, crew setting the last wall panel
BUILDWELL. Engineered Living Systems. Innovation, built in.

Your lot. Our steel frame. Standing in days.

Fourteen standard homes by lot width, engineered in cold-formed steel, built in our Houston plant and set on your slab by our own crews within 60 miles. The price is published. The plans, engineering and take-off are included.

Standard models
14 widths, 17 to 45 ft
Frame set on your slab
3 to 5 working days
Installation radius
60 miles from Houston
Engineering
Texas PE sealed, included

Framing is where a house loses its schedule

Wood framing is cut, measured and corrected in the field, by crews that are harder to find every year. The frame sets the pace for every trade behind it, and it is the one part of the house that still gets built by hand on site.

8weeks

From slab to dried-in, framed in wood

Typical Houston production schedule: framing, decking, roof and windows before the first interior trade can start.

1dumpster

Of off-cuts per house

Field cutting of studs, plates and sheathing fills a 30-yard container on a two-storey home. Someone pays to haul it.

0drawings

Of what was actually built

Field-framed walls drift from the plans. Cabinets, drywall and tile absorb the difference, one shim at a time.

The system, step one

Designed once, as a product

Each model is a fixed-width house engineered by a Texas PE for Gulf Coast wind, slab-on-grade and the energy code. The same digital model produces the sealed plans, the material take-off and the machine file. There is no design-from-scratch step and no design fee.

Step two

Cut, punched and labelled in our plant

Galvanized coil becomes studs, tracks and joists on a computer-controlled line in Houston, to a millimetre. Service holes are punched where the plumber and electrician need them. Every stud carries a printed code for its position in the wall.

Step three

Set on your slab in days, not weeks

Panels arrive on a flatbed, labelled and in sequence. Our crew of three sets, plumbs and anchors the frame in three to five working days, then closes the shell if you chose dry-in. No waste leaves your lot because nothing was cut there.

Step four

Finished like any house, straighter than most

Behind the steel the house is conventional: plumbing, electrical, insulation, drywall, finishes. The difference is that every wall is where the drawings say it is, and the interior finish set you chose online arrives in one delivery.

Fourteen homes, sorted by the lot you have

Width is the one dimension a lot fixes, so it is the one we standardise. Depth and storeys set the square footage. Kit plus framing prices are published per model; pick one and the configurator adds dry-in, slab and finishes.

Renderings show the launch models. Models shown as plan diagrams are in design; dimensions are nominal until the sealed set is issued.

Three ways to buy the same house

Every level includes the full plan set, PE-sealed structural engineering, MEP drawings, the construction set, a material take-off and your finish selections. You choose how far we take it on your lot. Prices below are for the 2,000 SF reference model.

Included in every level

Plans, engineering, take-off, selections

Kit

$—
delivered anywhere in Texas

Kit + framing set

$—
set on your slab, within 60 mi

Kit + framing + dry-in

$—
closed shell, within 60 mi
Engineered steel wall, floor and roof panels, labelled
Included
Included
Included
Sheathing, fasteners, clips, hold-downs
Included
Included
Included
Sealed plans, MEP drawings, take-off, selections
Included
Included
Included
Our crew sets, plumbs and anchors the frame
Your crew, with our erection drawings
3 to 5 working days
3 to 5 working days
Roof, windows, exterior doors, weather barrier
Not included
Not included
Included
Fiber-cement siding, soffit, fascia, exterior paint
Not included
Not included
Included
Slab waterproofing, MEP, insulation, drywall
By your trades
By your trades
By your trades
Slab add-on
Post-tension slab built by our construction company to our tolerance, anchor layout from your shop drawings. Within 60 miles.
$—
Interior finish set
Cabinets, counters, flooring, doors and trim, fixtures, tile and paint in the selections you chose, delivered as one set.
$—

Configure your model

Pick the model, how far we take it and the add-ons. The price updates as you go. Start the project and we send the plan preview and a site check within one business day.

Model—
Conditioned area—
Level—
Add-onsNone
Service area—
Estimated price
before sales tax
$—
Published model pricing. Final price after site check, lot survey and shop-drawing approval. Payment 40% at shop-drawing approval, 50% before shipment, 10% on delivery. Installation and slab are contracted within 60 miles.
Start this project

From order to closed shell in about eleven weeks

Six steps, each with a date you can see. Production starts only when the shop drawings are approved and the slab date is fixed, so the kit never waits on the lot and the lot never waits on the kit.

1

Configure

Pick model, level and selections online. The deposit reserves a production slot.

Day 0
2

Site check

Lot, jurisdiction, flood zone, utilities, distance. We confirm which install levels apply to your lot.

Week 1
3

Shop drawings

PE-sealed model and site letter. You approve within 10 days; approval locks the price.

Weeks 2 to 3
4

Slab and permit

You or we pull the permit; we pour the slab to our tolerance when you add it.

Weeks 3 to 6
5

Fabrication

Coil to labelled panels on our Houston line. Every panel is measured before it is loaded.

Weeks 5 to 8
6

Set and dry-in

Frame set in 3 to 5 days; closed shell in 15 working days or less. Warranty and as-builts delivered.

Weeks 8 to 11

The plant is the product

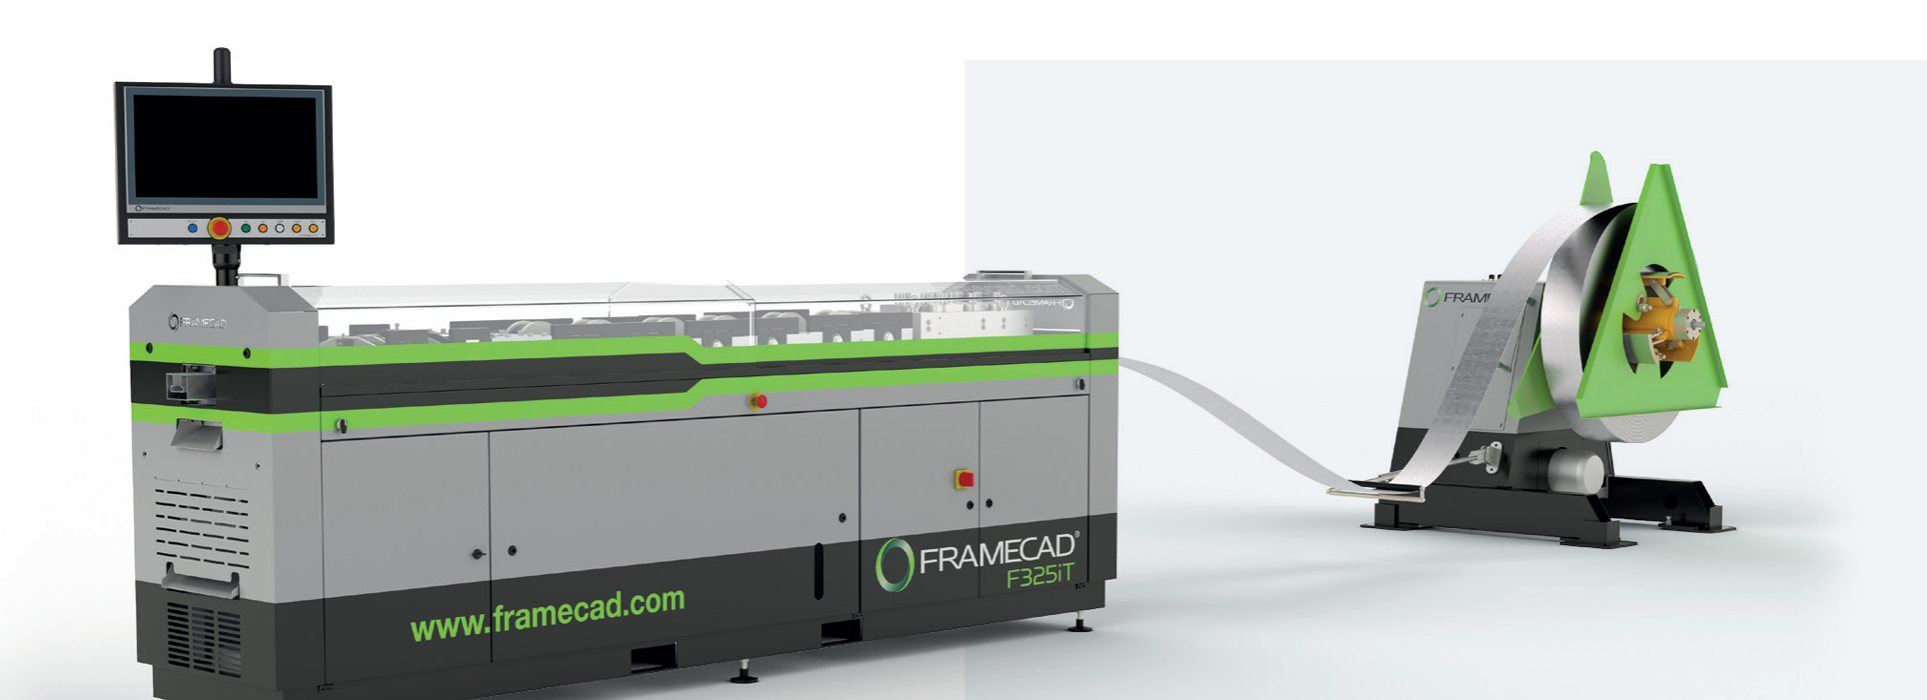
A computer-controlled cold-formed steel line in Houston turns galvanized coil into labelled wall, floor and roof panels. Every panel passes a first-piece check and a full dimensional gate before it is loaded. Builders are welcome to tour it.

±1 mmCutting and punching tolerance on every member
100%Of panels measured before loading
G60/G90Galvanized coil with mill certificates on file
3 to 5Working days to set a two-storey frame
Cold-formed steel roll-forming line with powered coil decoiler
Roll-forming line and 3-ton powered decoiler: coil in, labelled studs and tracks out.

Why steel from a plant beats lumber from a yard

Straight, square, repeatable

Roll-formed to a millimetre from the same model that produced your plans. Walls arrive plumb and stay plumb; drywall and cabinets fit the first time.

Wind, termites, mould, fire

Galvanized steel does not burn, rot, warp or feed termites. Engineered for Gulf Coast wind zones, with windstorm-certified configurations for coastal lots.

Days on site, not weeks

Frame set in 3 to 5 working days with a crew of three; dry-in in 15. Your construction loan carries a shorter build.

No field waste

Every stud is cut to length at the plant and off-cuts go back as galvanized scrap. Nothing to haul off your lot.

Engineering included

Texas PE-sealed structural set, MEP drawings and a material take-off for every model. No design fee and no waiting on an engineer.

One group, one warranty

Plant, crews and slab under one group. One number to call from order to closed shell.

Framing set and dry-in within 60 miles

Kits ship anywhere in Texas. Installation, slab and dry-in are available where our crews can reach the lot from the Houston plant:

  • Houston, all ZIP codes
  • Cypress and Tomball
  • Katy, Fulshear, Brookshire
  • Waller, Hockley, Magnolia
  • Spring, The Woodlands, Conroe
  • Pearland, Friendswood, League City
  • Sugar Land, Richmond, Rosenberg
  • Freeport, Lake Jackson, Angleton

Financing

Buyers with a lot can finance the home through our lending partner. Construction loans require a fixed-price contract and a general contractor of record, which we provide within the service area.

Builders

Volume program from five homes a year, with a rolling forecast and reserved production slots. Ask for the builder price sheet.

Tell us about your lot

Or write to hello@buildwelltx.com. Houston, Texas.

Questions buyers ask

Is this a modular or manufactured home?

No. These are open steel-framed panels assembled on a conventional slab under an ordinary local building permit, like any site-built house. No HUD label and no factory certification program apply.

Can I change the plan?

Within a model: window and door positions, kitchen and bath layouts, finish selections. Width and structural grid are fixed; that is what keeps the price fixed. Custom work is quoted separately.

What does the buyer still do after dry-in?

Plumbing, electrical and HVAC rough-in and finish, insulation, drywall, interior finishes and flatwork. The interior finish set gives you the materials for most of that in one delivery.

How is it priced and paid?

One published price per model and level, before sales tax. 40% at shop-drawing approval, 50% before shipment, 10% on delivery. Installation and slab are invoiced under the construction contract.

What is the warranty?

One year on kit materials and workmanship, with the coil mill's coating warranty passed through; one year on installation; structural performance per the sealed engineering. Full terms are in the contract set.

Price a modelContact